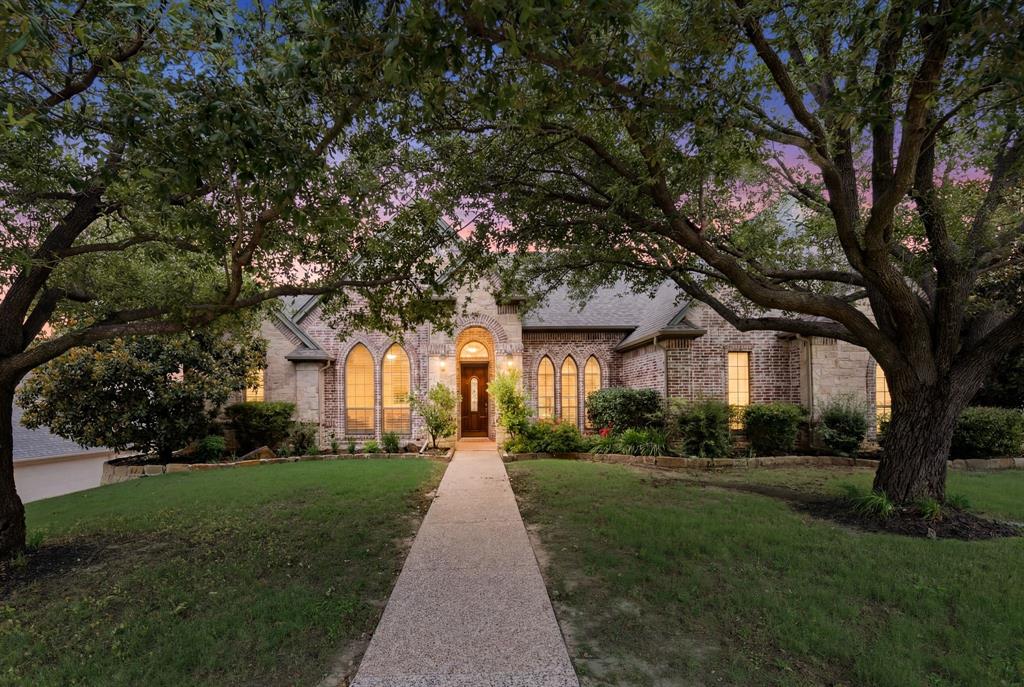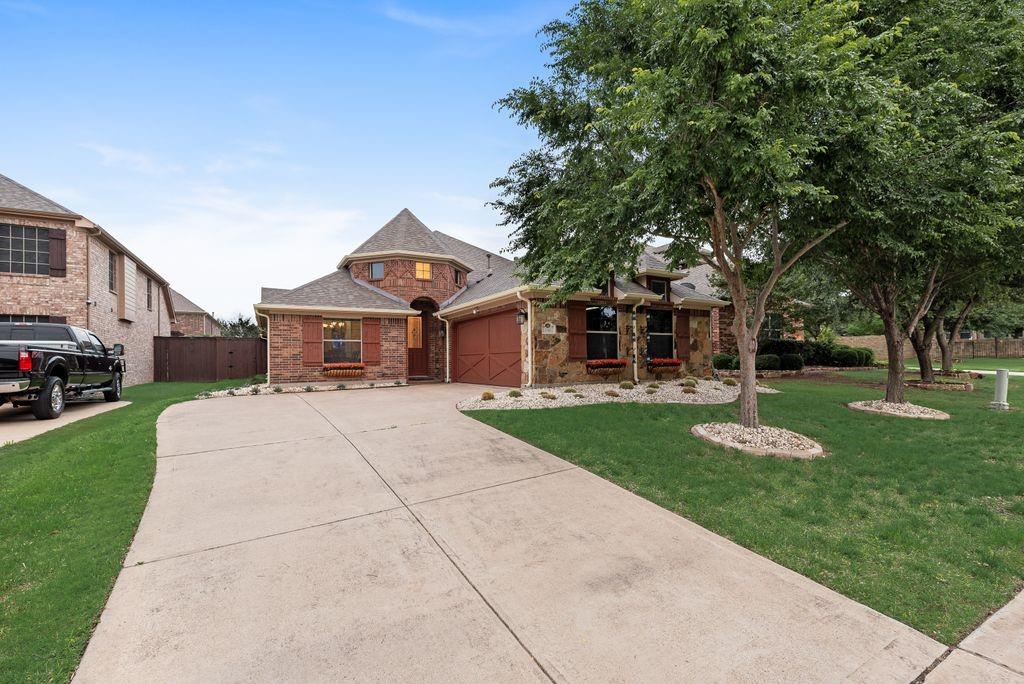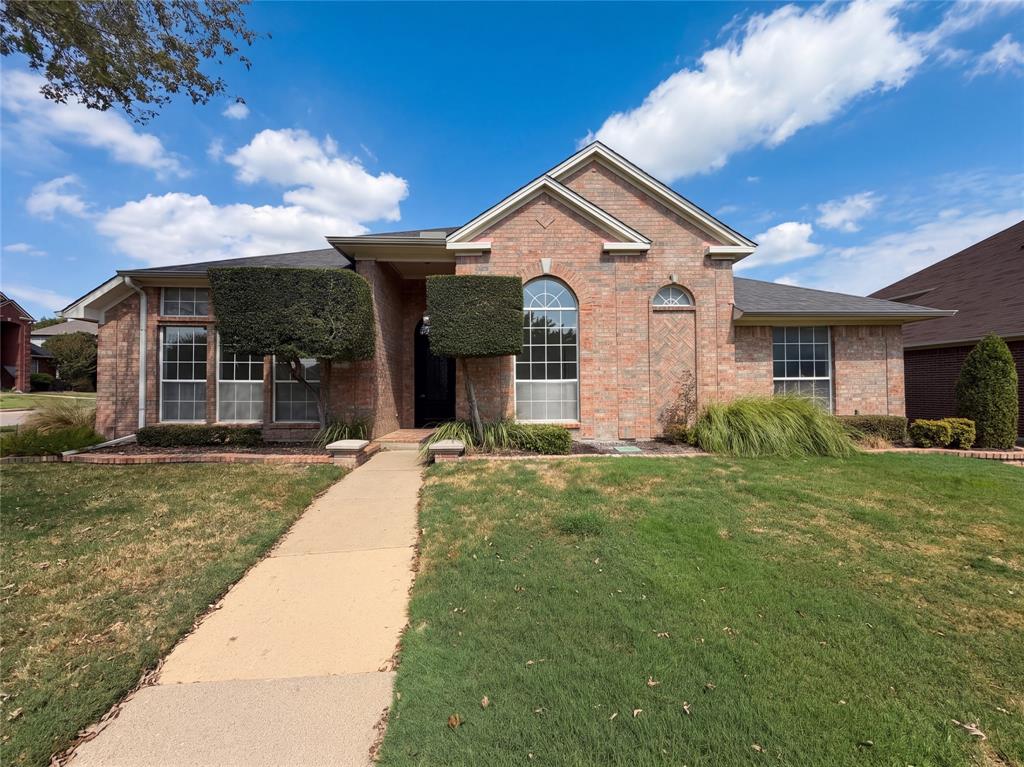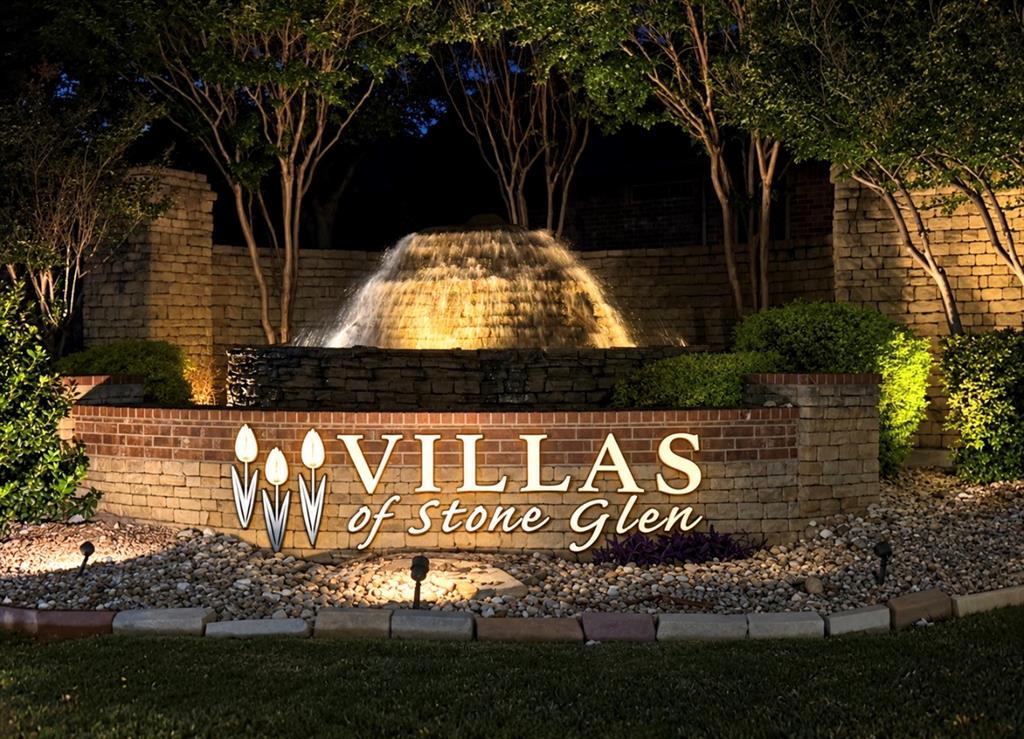

Homes for Sale in Keller, TX:

Big City Comforts, Small Town Charm

We are excited to tell you why homes for sale in Keller, TX, are a great opportunity. Keller is a beautiful city, with the perfect blend of big-city amenities and small-town charm.

Keller TX home for sale Grove Team

The Grove Team can help you find your dream home in Keller, TX.

Simply submit your dream home checklist and select “Keller.”

Keller, TX: Location, Demographics, and Real Estate Market

If you're looking for the best of both worlds, Keller is the perfect place for you. With easy access to Dallas and Fort Worth, you won't ever have to worry about missing out on any city amenities. Plus, with American Airlines conveniently located in Dallas and countless cultural arts museums in Fort Worth, there won't be a shortage of fun activities! Keller makes it easy to commute to work while still keeping you close enough to enjoy the smaller town atmosphere. Come explore why Keller is the perfect spot for your next home!

Keller to Dallas

Click Here for Directions

Keller to Downtown Fort Worth

Click Here for Directions

Zip Codes

As a resident of Keller, your zip code is 76248 and 76262. Your area code will be either 817 or 682.

Climate and Weather

The town has an average of 235 sunny days each year (which is higher than the national average of 205 days). The highest temperature is approximately 95.4 degrees in summer and the lowest is about 34.7 degrees during winter. This offers residents a full range of seasons - minus the snow. 

Education

The Keller school district is among the premium areas in Tarrant County. Approximately 63% of Keller schools are rated above average (compared to only 29% nationwide). Our city is home to two elementary schools, Liberty Elementary and Florence Elementary, that enjoy a perfect 10-point rating from Great Schools. 

Also, one of our four high schools, Keller High School, was rated 9/10 by the same platform. Many of our residents also attend school in the adjoining Southlake area which also has excellent educational institutions.

Events and Entertainment

Keller is a thriving community with its share of events and entertainment all year round. These events include a variety of festivals, picnics, and other community gatherings including Holly Days at Christmas and Keller Nights during the summer. 

GROVE TEAM LOGO

Book a Free Consultation With a Grove Team Expert On All Things Keller, TX. 

Let us help you discover all the amenities this city has to offer. 

Contact Us

What Makes Keller Real Estate a Smart Investment Choice?

Keller is a much sought after city with an estimated population of 47,213. People like that it’s near Fort Worth, TX for an easy commute.  According to Niche, Keller is the third best place to live in Tarrant County. 

Why Buy Your Next Home in Keller?

  • Proximity to the DFW Metroplex
  • Easy commute
  • Comfortable climate
  • Great school district
  • Well-maintained infrastructure
  • Safe communities
  • A thriving city with diverse entertainment options

More Reasons to Explore Homes for Sale in Keller, Texas

The location is well-known for its housing market, which includes a mix of property styles for most budgets. The city is also home to multi-family apartments and senior living facilities. 

Come to Keller, TX, and experience miles of pristine outdoor parks and beautiful landscapes. This is a wonderful city to raise a family and enjoy all the amenities of a growing city within the DFW Metroplex. 

GROVE TEAM LOGO
We invite you to begin the search for your dream home in Keller, Texas. Speak to an experienced Grove Team Realtor today.
Call 817-337-000 for an appointment,
or book your free consultation now!

Contact Us


Check out the latest listings below:

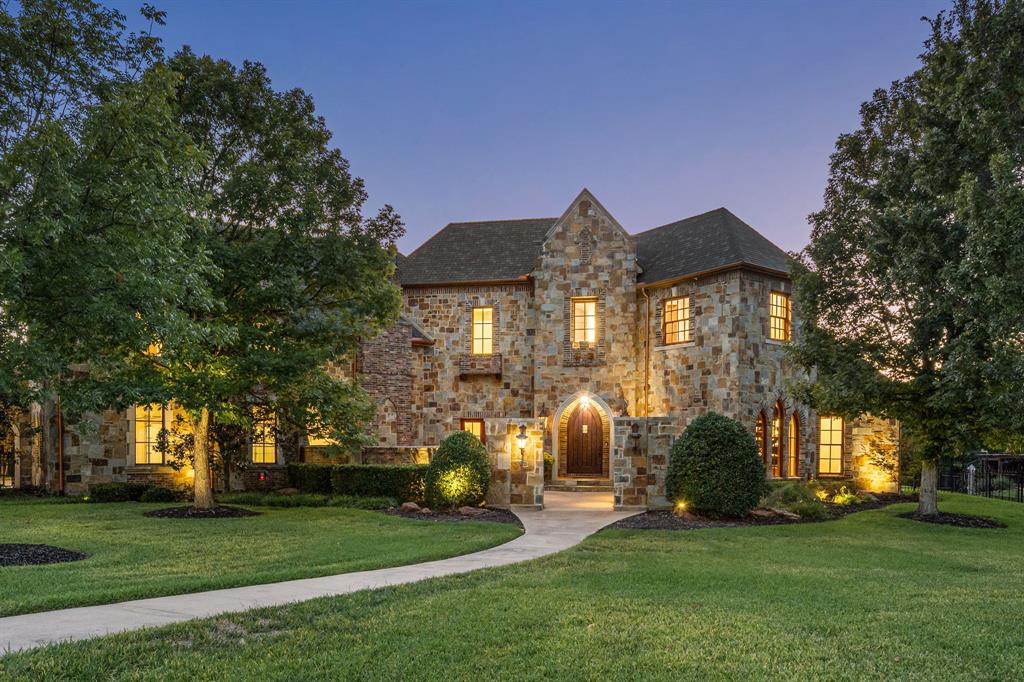
Open House, Sat. Oct 17th from 2:30-4:30.Welcome to this stunning custom-built 1-story home in the sought-after Creekwood addition of Hidden Lakes, within walking distance of Sky Creek Ranch Golf Club & Sky Creek Grill. Situated on a beautifully landscaped cul-de-sac lot, this home offers exceptional curb appeal with mature trees, lush landscaping, a covered front porch & timeless German smear brick. Inside, rich hardwood floors, travertine & porcelain tile, extensive woodwork, crown molding, tall ceilings & abundant natural light create an elegant atmosphere. Plantation shutters grace the front of the home, while the spacious living room showcases an Austin stone fireplace & opens seamlessly to the breakfast area & kitchen overlooking the backyard. The kitchen features granite countertops, custom cabinetry, gas cooktop, double ovens including convection, walk-in pantry, beverage fridge & butler's pantry. The private office with French doors, built-ins & closet could easily serve as a 4th bedroom. The split primary suite offers a 2-way fireplace into the spa-inspired bath with travertine finishes, oversized walk-in shower, deep soaking tub & large walk-in closet. All bedrooms feature walk-in closets. An oversized secondary bedroom is ideal as a game room, media room or guest suite. The spacious utility room includes extensive cabinetry, deep sink, drip-dry area, built-in ironing board, refrigerator, freezer space with water line & large storage closet. Step outside to your backyard oasis with breathtaking Texas sunset views & front-row seats to 4th of July fireworks. Enjoy a covered patio, pergola, outdoor kitchen, bar seating, fire pits & expansive lawn. Hidden Lakes residents enjoy pools, parks, playgrounds, walking trails, greenbelts & golf amenities. Zoned to Hidden Lakes Elementary & Keller High School in Keller ISD, this home combines luxury, comfort & an unbeatable lifestyle. $825,000 Active

1805 Kendall Court Keller, Texas

4 Beds 3.1 Baths 3,027 SqFt 0.298 Acres
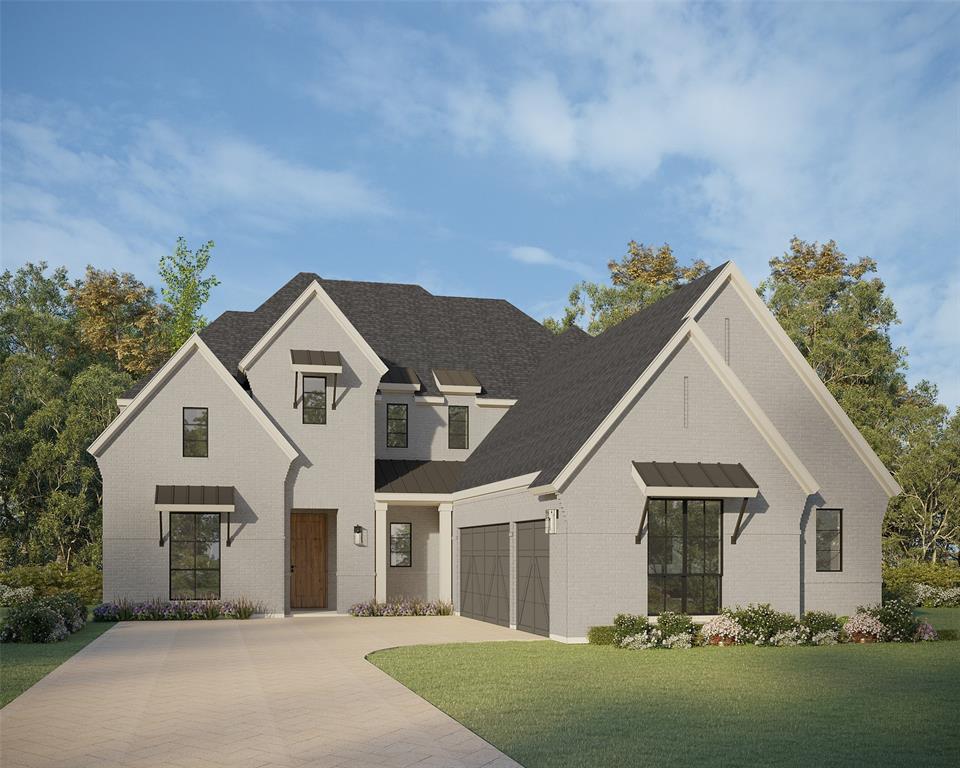
Spacious 3844 sq. ft. two-story home featuring 4 bedrooms, 4 full baths, and 2 powder baths. Thoughtfully designed floor plan with the primary suite and a secondary bedroom on the first floor, plus two additional bedrooms, a game room, media room, and sitting area upstairs. Private study ideal for a home office. The open-concept kitchen features KitchenAid appliances, a gas cooktop, farmhouse sink, oversized island with bar seating, walk -in pantry, and designer finishes throughout. Sliding glass doors create a seamless transition to the outdoor living space, making entertaining easy. The spacious primary suite offers a spa-inspired bath and oversized walk-in closet. Split bedroom layout provides privacy for family and guests. Additional features include a true 3-car garage, mudroom, and abundant storage. Located in Keller with convenient access to Fort Worth, Dallas, and DFW International Airport. A functional floor plan, quality finishes, and desirable location make this home an exceptional opportunity. $1,169,990 Active

1341 Songbird Circle Keller, Texas

4 Beds 4.2 Baths 3,844 SqFt 0.194 Acres

Sophisticated luxury meets resort-style living in this exceptional 4,234 sq. ft. residence on a beautifully landscaped .33-acre lot. A grand entry opens to a spectacular two-story great room framed by a wall of windows overlooking the stunning backyard and pool. The open design flows effortlessly into a gourmet kitchen featuring a gas cooktop, exquisite stone countertops and a large center island with seating for four. A formal dining room, private office with its own exterior entrance, and media room just off the great room provide beautifully appointed spaces for both everyday living and entertaining. The first-floor primary suite is a luxurious private retreat overlooking the pool, with a dramatic box-tray ceiling and an expansive spa-like bath featuring a large soaking tub, deluxe shower, dual vanities and generous walk-in closet. Two additional bedrooms are located on the first floor. Upstairs, an en-suite fourth bedroom with adjoining living area offers exceptional flexibility for guests, extended family, a private retreat or additional living space. The backyard delivers a true resort experience. A spectacular pool with sun-deck entry, separate spa, dramatic waterfall and fire bowl features is surrounded by lush landscaping and exceptional privacy, with no neighbor on one side or behind. Two beautifully designed seating areas include a firepit and a shaded pergola, creating inviting spaces for intimate evenings or entertaining guests. A tunnel entrance leads to separate 2-car and 1-car garages, offering abundant parking and storage. From its dramatic architecture and refined interiors to its spectacular outdoor retreat, this residence offers an extraordinary combination of luxury, privacy and effortless indoor-outdoor living. $1,049,000 Active

501 Rawhide Path Keller, Texas

4 Beds 3 Baths 4,234 SqFt 0.33 Acres
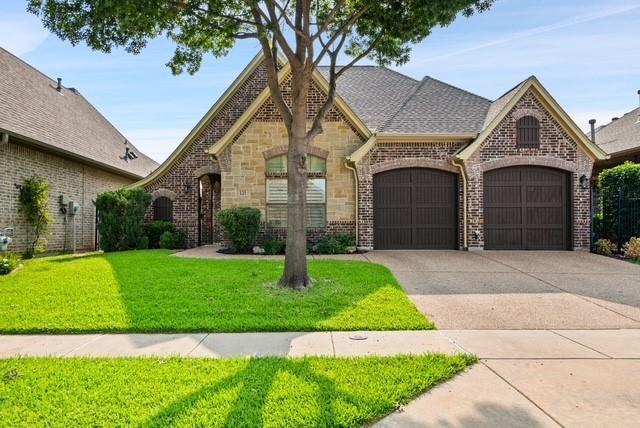
Welcome to 121 Montgomery Drive, a beautiful custom home located in the gated Silver Lake community of Keller! Featuring soaring 15-foot ceilings, crown molding, hardwood floors, and an open floor plan, this home offers a great combination of elegance and everyday comfort. The spacious kitchen features granite countertops, a large island, walk-in pantry, and butler's pantry, opening to the main living and dining areas. The primary suite overlooks the pool and greenbelt and includes a spacious bathroom with dual sinks, a garden tub, separate shower, and custom walk-in closet. Additional highlights include a private office, mudroom, and oversized laundry room with built-in cabinetry. Step outside to your own backyard retreat featuring a heated pool, outdoor fireplace, and covered patio overlooking the greenbelt and lake. Located in Keller ISD, this gated community also offers HOA-maintained front yard landscaping. With a recently reduced price, this is a great opportunity to own a custom home in one of Keller's desirable gated communities! $640,000 Active

121 Montgomery Drive Keller, Texas

3 Beds 3 Baths 2,281 SqFt 0.129 Acres
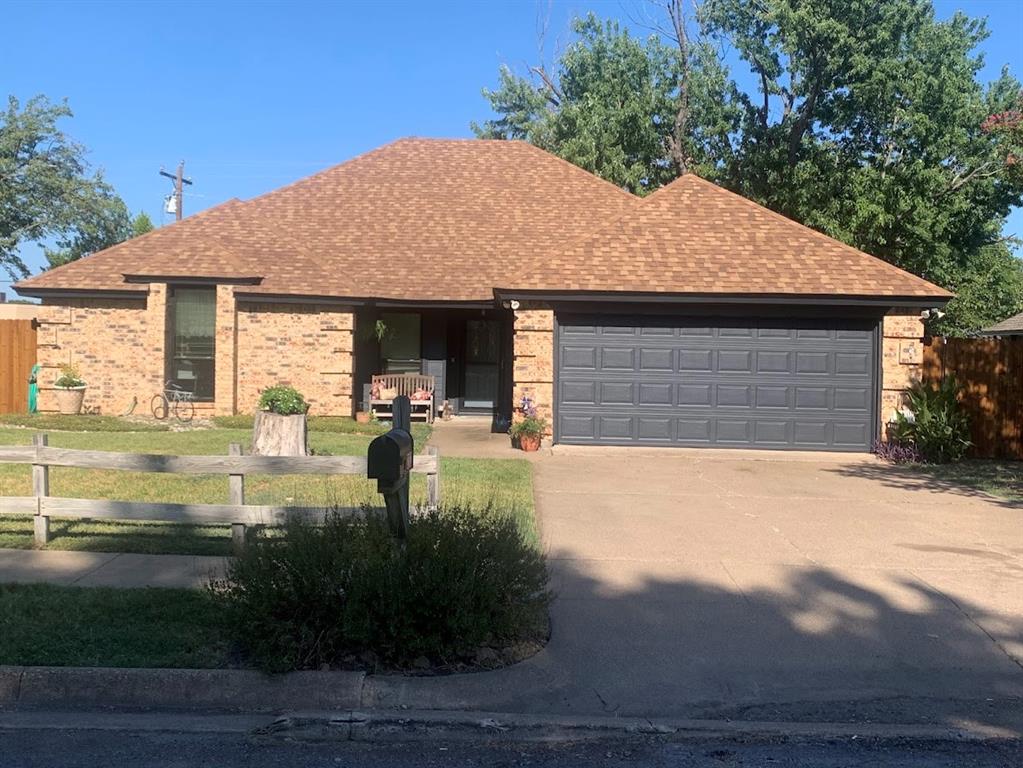
Set on an expansive .94-acre homesite, this extraordinary estate welcomes you with a grand courtyard, inviting outdoor fireplace, and exceptional architectural details. Soaring ceilings, exposed wood beams, intricate groin-vaulted ceilings, and beautiful new designer lighting installed throughout nearly the entire home, including the dining room, foyer, family room, kitchen, and primary bedroom, elevate the home's timeless character. Designed for elegant entertaining and everyday comfort, the home features a stunning wood-beamed office with custom built-ins, a dramatic family room with custom cabinetry and a private wine cellar, and a beautifully appointed kitchen with granite countertops, a 48-inch Thermador gas range with grill, double ovens, pot filler, and distinctive copper apron-front sink. The luxurious primary suite offers soaring ceilings, a private sitting area with fireplace, French doors to the patio, and a spa-inspired bath with dual vanities, jetted tub, rain-head shower, and custom walk-through closet. Five additional bedroom suites, each with a private bath and walk-in closet, provide comfort and privacy. Exceptional amenities include a first-floor media room, an expansive upstairs game room with kitchenette, two laundry rooms, a four-bay garage, and a dedicated gym with private sauna and cold plunge. Even the family dog enjoys special accommodations with a built-in wash station. The resort-inspired backyard is an entertainer's dream, featuring a sparkling saltwater pool and spa, covered outdoor living, a pergola-covered fire pit, and an outdoor kitchen with built-in grill and an Italian-imported wood-burning pizza oven. A custom pickleball court and mosquito-misting system complete this exceptional outdoor retreat. An exceptional opportunity to experience refined luxury living in one of Keller's most desirable communities. $2,745,000 Active

1508 Glenmeade Court Keller, Texas

6 Beds 6.2 Baths 7,386 SqFt 0.94 Acres
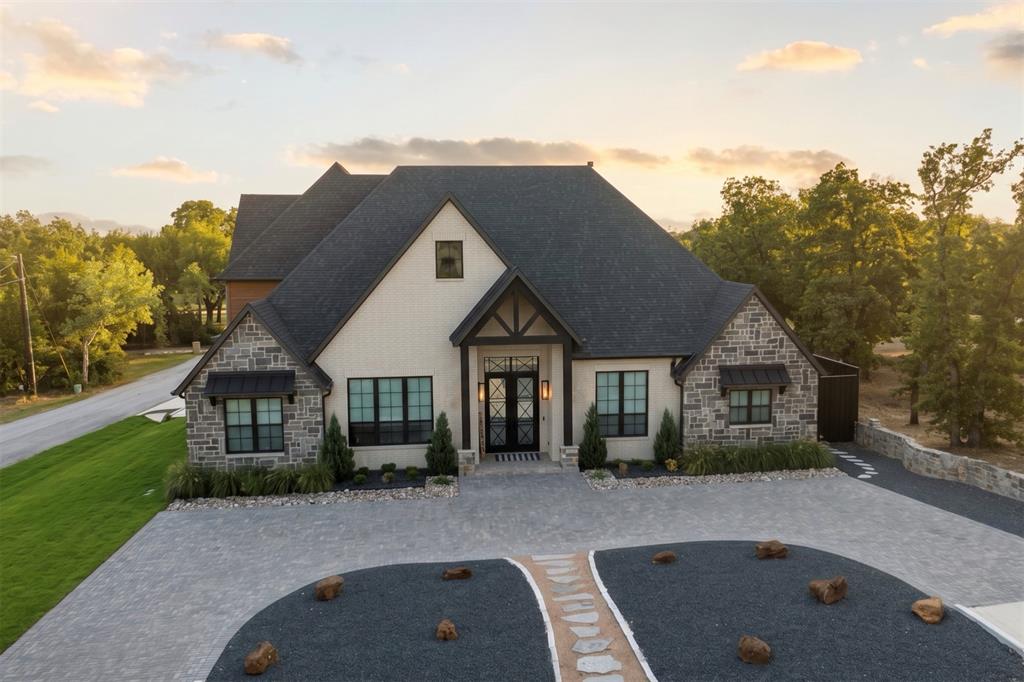
Gated estate. No HOA. Separate ADU. Garage for up to 8 cars. Imagine coming home to a generous semi-rural lot in Keller where the pace slows and the space opens up. This 5,195 sf custom home offers 5 bedrooms, 4 on the main level, and 6.2 baths. Step through iron double doors into a foyer that sets the tone, then into a family room where cedar beams, a floor-to-ceiling fireplace, and a wall of sliding glass invite you to open the house to the evening air. The chef’s kitchen, with charcoal cabinetry, brass hardware, and a custom wood-trimmed hood, is made for gathering: friends at the waterfall quartz island, something simmering on the six-burner gas range, wine poured from the built-in beverage station, and dinner served beneath a starburst chandelier. At the end of the day, retreat to the primary suite with a herringbone wood accent wall, a private coffee bar for slow mornings, and a spa bath with a freestanding soaking tub, oversized shower, and dual vanities with makeup station. Movie nights happen in the media room with tiered seating and a wet bar steps away, while the game room, study, and gym give everyone space to play, focus, or recharge. A mudroom with lockers and laundry with a sink keeps daily life easy. The 4-car garage is tall enough for four lifts, and with no HOA, how you use it is up to you. Outside, life moves to the covered patio. Light the stone fireplace on a cool fall night, fire up the outdoor kitchen, and watch the fire bowls glow over the resort-style pool and spa, or stretch out on the tanning ledge in the afternoon sun. The ADU has its own kitchen, living area, game space, bath, and utility area, giving guests or extended family a private place to feel at home. And 600 sf of unfinished attic waits to become whatever you dream up: a studio, a playroom, or a hideaway of your own. Room to entertain, space to unwind, and a setting you will never want to leave. $2,500,000 Active

1134 Blackwood Drive Keller, Texas

5 Beds 6.2 Baths 5,195 SqFt 0.433 Acres
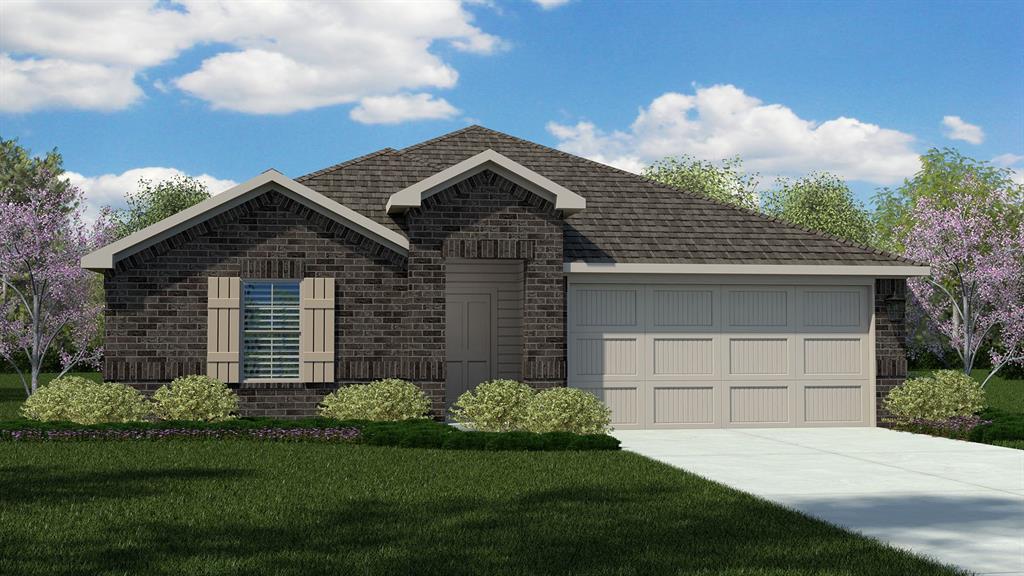
Now selling! D.R. Horton is selling in Valley Brook located in Keller and Keller ISD! Single Story 4-bedroom Kingston Floorplan-Elevation A, with an estimated Winter completion. Modern open concept design featuring a spacious Family Room, bright Dining area and large Chef’s Kitchen with Quartz Countertops, center Island, stainless steel Appliances, Gas Range and walk-in Pantry. Luxurious main Bedroom privately located at the rear of the home with an oversized shower and walk-in Closet. Three secondary Bedrooms offer flexibility for family, guests or a home office. Carpet and Luxury Vinyl flooring throughout. Home is Connected Smart Home Technology. Quartz vanities in both full Baths. Covered back Patio, 2 Car Garage, partial guttering, 6-foot privacy fenced Backyard, Landscaping Package, Full Sprinkler System and more! With limited homesites and a sought-after Keller location, Valley Brook combines modern living, thoughtful design, and everyday convenience. Residents will enjoy easy access to nearby shopping, grocery stores, restaurants, and entertainment options, including Alliance Town Center and Presidio Junction, making it simple to enjoy everything the area has to offer just minutes from home. $416,990 Active

5720 DUNRAVEN Court Keller, Texas

4 Beds 2 Baths 2,082 SqFt 0.156 Acres
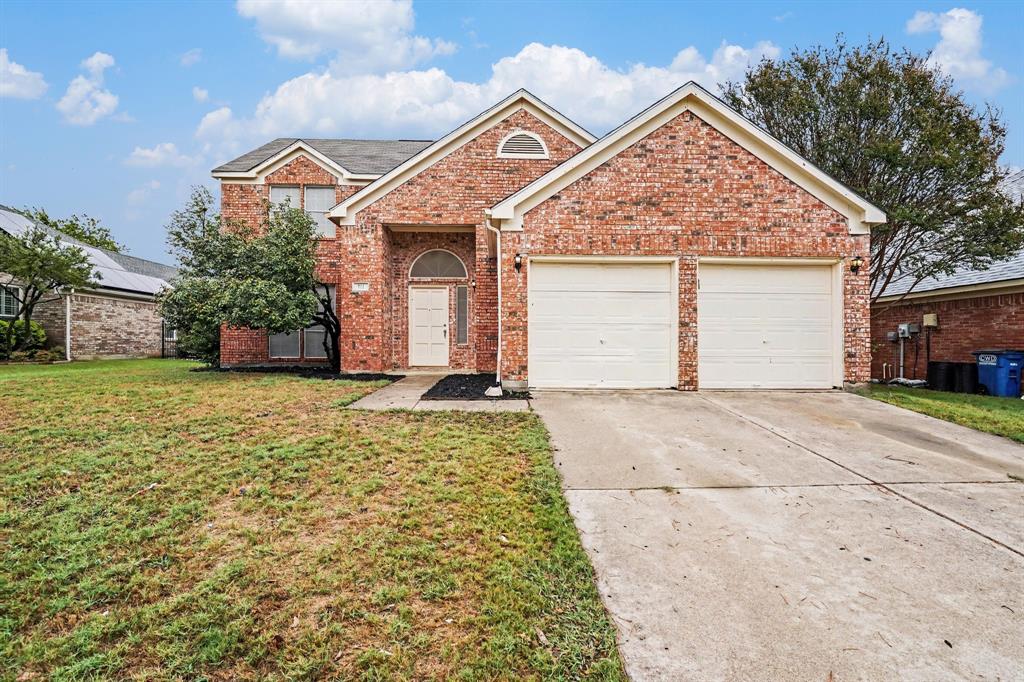
Room to spread out meets a prime Keller setting at 711 Bodega Bay Dr, a newly listed Parkwood home with approximately 2,303 square feet across two stories offers 3-bedrooms, 2.5 baths and a 2-car garage create a practical foundation, while an Attractive Price Point adds to the opportunity.Designed for everyday flexibility, the main level places formal living and dining rooms near the entry. The eat-in kitchen features stained cabinetry, a gas cooktop, and a breakfast nook, then opens to a family room anchored by a fireplace. New carpet refreshes the gathering spaces and all bedrooms while vinyl flooring extends through the kitchen and bathrooms. Upstairs, a bonus room can adapt as an office, game room, loft, or hobby space. The primary bedroom features vaulted ceilings with plenty of natural light and an en-suite bath includes a generous corner vanity with dual sinks and a makeup area, plus a separate garden tub and shower.A large fenced backyard supplies welcome outdoor breathing room for pets, play, gardening, or weekend entertaining. The roof was replaced in 2021.Johnson Road Park and Keller Public Library are nearby, and Keller High School is approximately 0.3 mile away. Old Town Keller and Keller Town Center offer dining, shopping, and entertainment, while K9 Pointe Dog Park, area trails, Highway 377, and FM 1709 broaden everyday convenience. Access to Southlake Town Square, Alliance Town Center, and downtown Fort Worth adds regional connectivity. Qualified buyers may be eligible for down payment assistance or a lender-paid temporary buydown. At this price and location this house will not last long. $459,900 Active

711 Bodega Bay Drive Keller, Texas

3 Beds 2.1 Baths 2,303 SqFt 0.192 Acres
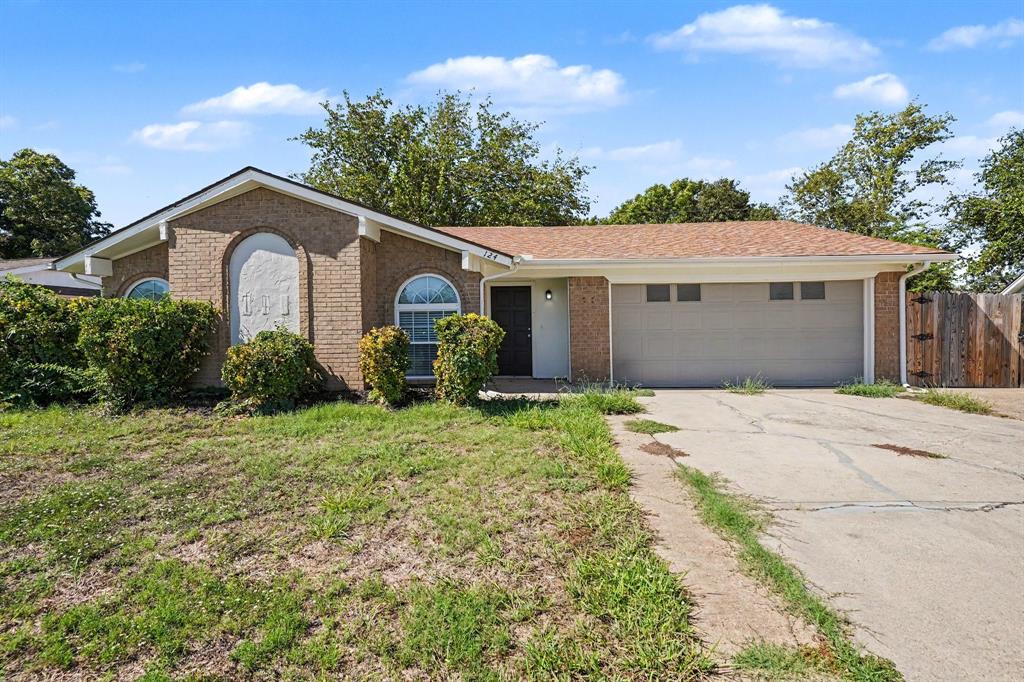
Moments from the trails and recreation of Bear Creek Park, 124 Sioux St places classic comfort in the heart of Keller. This new Town & Country Village listing offers approximately 1,905 sqft of living space, 3-bedrooms, 2-bathrooms, and a 2-car garage at an attractive price point.A vaulted ceiling and two skylights brighten the sunken living room, where a brick-veneer fireplace adds warmth and character. The adjoining eat-in kitchen features white cabinetry, granite countertops, a dining area, and an island with additional seating area. A separate family room creates even more flexibility for movie nights, entertaining, play, or a home office. Fresh neutral paint complements new carpet in all three bedrooms and luxury vinyl plank flooring throughout the remaining spaces. Major improvements include an HVAC replacement in 2024, plus roof and skylight replacement in 2021. Foundation repairs in 2026 include a transferable warranty.Outdoors, the large fenced backyard offers generous room. A wide double side gate provides convenient access for equipment or recreational items.Bear Creek Park is close by, providing convenient access to scenic trails and playgrounds. Shopping, dining, Keller Pointe, and the year-round Keller Farmers Market are also nearby, and the property is served by the desirable Keller ISD. Qualified buyers may be eligible for down payment assistance or a lender-paid temporary buydown. With spacious gathering areas, meaningful updates, and exceptional access to Keller favorites, this home is ready for its next chapter. $365,000 Active

124 Sioux Street Keller, Texas

3 Beds 2 Baths 1,905 SqFt 0.196 Acres
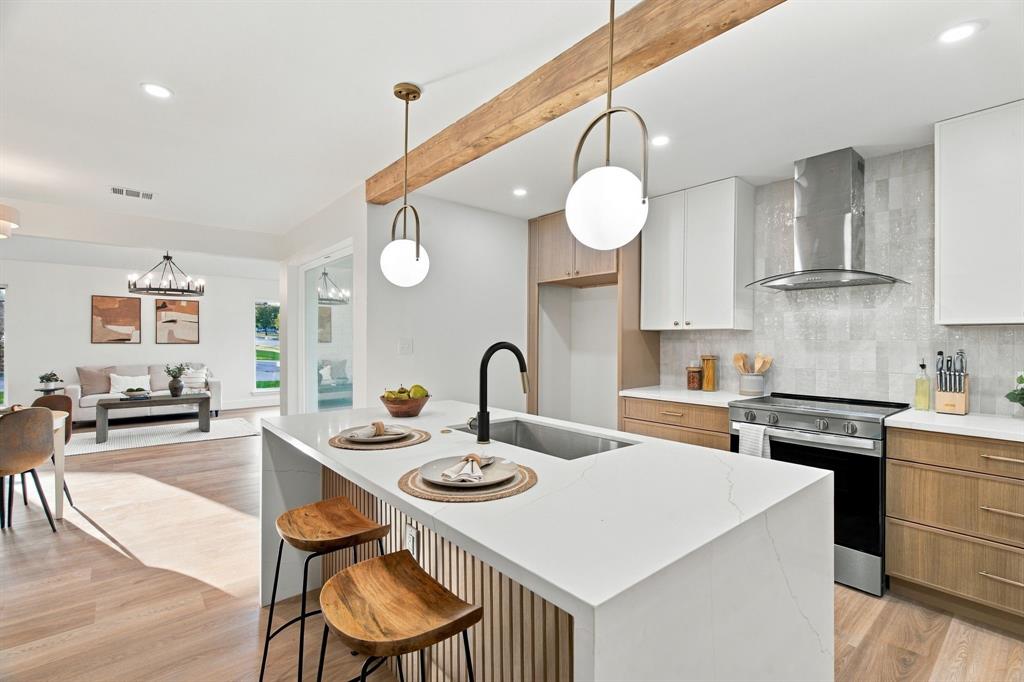
Move-in ready and fully remodeled, this single-story home is in the heart of Keller, minutes from Old Town Keller, Keller Town Center, and the Bear Creek trails. The open-concept living and dining area has vaulted ceilings, exposed wood beams, and recessed lighting. A wall of oversized windows floods the space with natural light all day. A modern linear fireplace with a handcrafted wood mantel and Venitian plaster surround is the focal point. The designer kitchen has a waterfall-edge island with a fluted oak base and bar seating, quartz countertops, light oak and white shaker cabinetry with brass hardware, a textured zellige-style tile backsplash, a stainless steel range and vent hood, and a built-in beverage cooler. It opens to the dining and living areas, so it works well for hosting. Zoned to Keller ISD. Just minutes to Bear Creek Park, The Parks at Town Center, the Big Bear Creek hike-and-bike trail, and Keller Town Center’s shopping, dining, and movie theater. $367,000 Active

402 Pearl Street Keller, Texas

3 Beds 2 Baths 1,337 SqFt 0.152 Acres
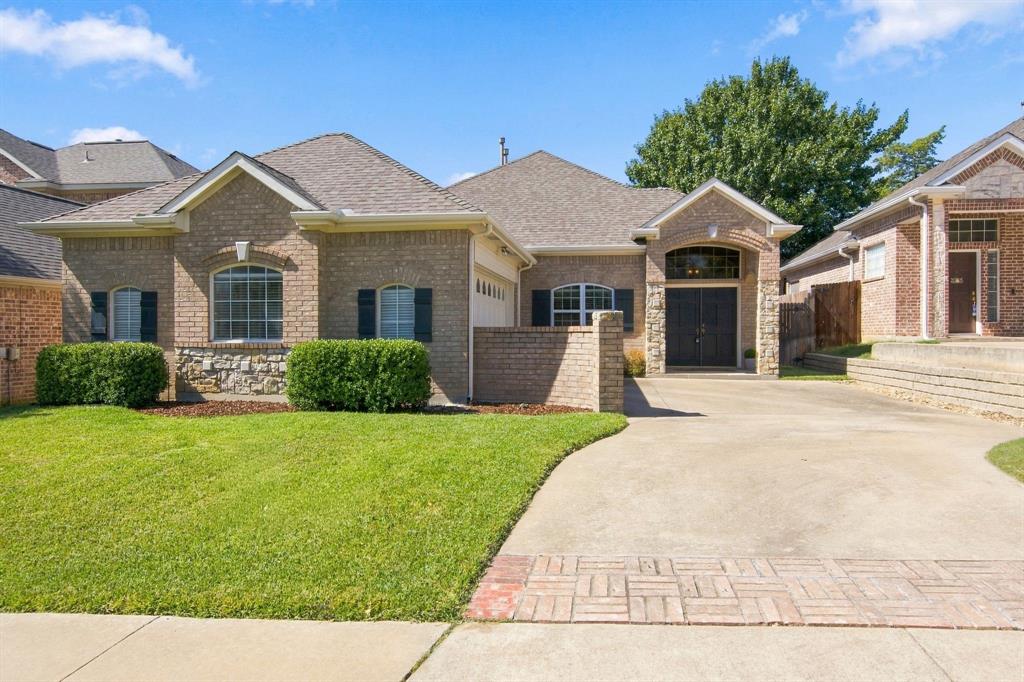
Welcome to this charming home in the heart of Keller, ideally located within walking distance of Old Town Keller’s shopping, dining, and local amenities. Bear Creek Park and its beautiful walking trails are also just a short walk away. The home offers a versatile layout that works well for a variety of families, with an oversized upstairs living space that can be used as a second living area, playroom, home office, media room, or whatever best fits your needs. The spacious primary bedroom features a large walk-in closet, providing plenty of room and storage. Newly renovated areas throughout the home add a fresh, updated feel while maintaining the warm and inviting atmosphere that makes this home feel comfortable and welcoming. With its flexible layout, thoughtful updates, and unbeatable location, this is a wonderful opportunity to enjoy all that Old Town Keller and the surrounding area have to offer. SHOWINGS TO START FRIDAY OCTOBER 9TH AFTER 11AM. $525,000 Active

136 S College Street S Keller, Texas

3 Beds 2.1 Baths 2,315 SqFt 0.131 Acres
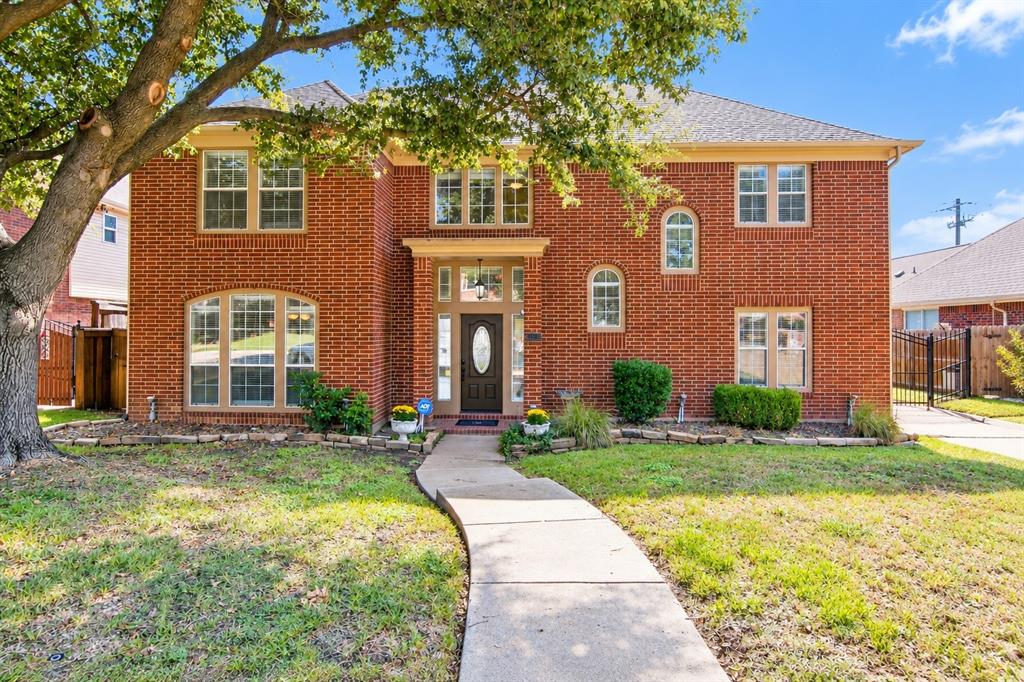
Need room to spread out? This home understood the assignment. With all bedrooms upstairs, multiple living spaces, a third-floor bonus room, and a HUGE backyard, there’s a place for everyone—and everything.The main level offers plenty of room to gather, while upstairs keeps all the bedrooms together along with the conveniently located laundry room—no hauling baskets up and down the stairs! The spacious primary suite features a private bath with dual vanities, soaking tub, and separate shower. Then head up one more level to the third-floor bonus room, ready to become a game room, movie room, playroom, home office, or whatever fits your life. Don't forget the EV plugin already installed in the garage!And that backyard? There’s room to actually use it. A pergola-covered patio, mature shade tree, and an oversized fenced yard create plenty of space for dogs, kids, entertaining, gardening, or simply enjoying a little breathing room.Here’s a feature you won’t see in every listing: the home is on the same electrical grid as the nearby fire station, and according to the seller, it has not lost power during rolling blackouts to date. Its proximity to the fire station may also qualify for an insurance discount—buyers should confirm eligibility and savings with their insurer of choice.Located in Keller ISD with a voluntary HOA, this home combines space, flexibility, and a few perks you may not have known belonged on your wish list.Big backyard. Bonus third floor. Bedrooms and laundry together upstairs. And an electrical-grid perk that just might make your neighbors jealous. Welcome home. $500,000 Active

1613 Scot Lane Keller, Texas

4 Beds 2.1 Baths 2,658 SqFt 0.217 Acres
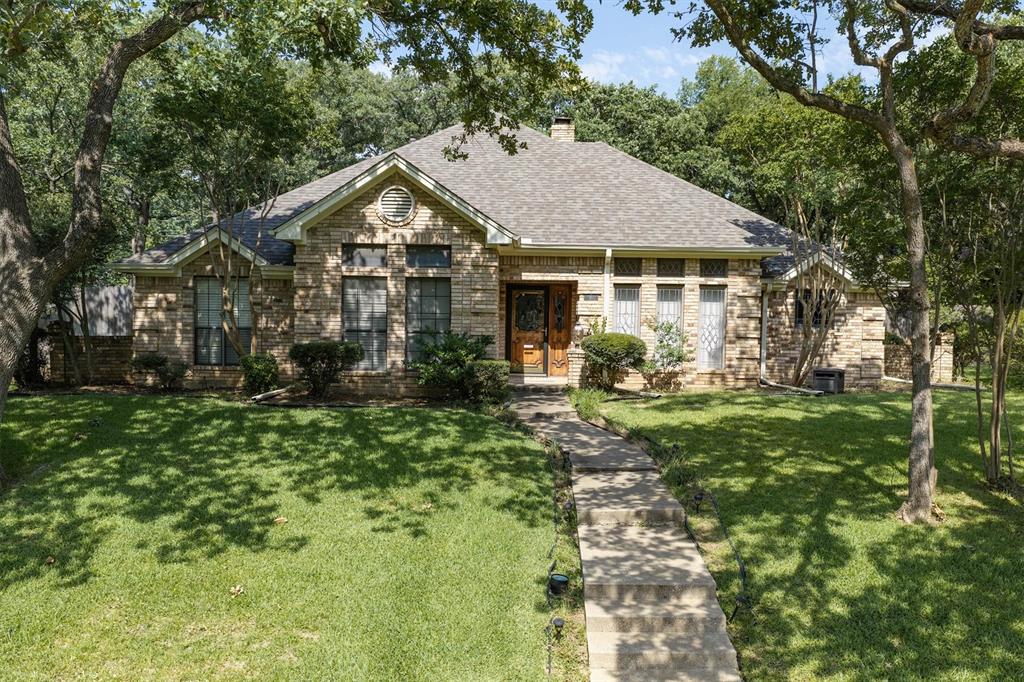
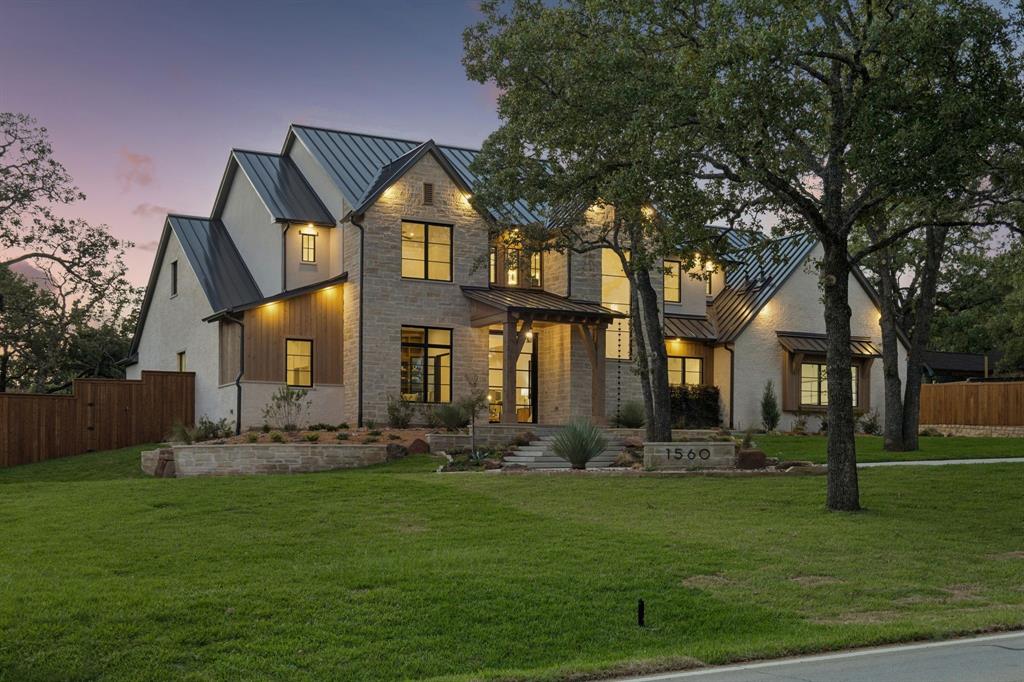
Welcome to luxury nestled on nearly an acre with lots of mature trees in the heart of Keller. This custom home combines architectural design with the quiet, expansive feel of a country estate while remaining just minutes from city conveniences. Designed for seamless indoor-outdoor living, the open-concept floor plan showcases soaring ceilings, oversized windows that flood the home with natural light, and high-end designer finishes throughout. The grand living room features a massive 16x10 pocket sliding glass door that disappears into the wall, completely blending the interior comforts with the pristine nature outside. The adjacent gourmet kitchen is a chef's dream, anchoring the main living space with statement lighting, custom cabinetry, and a Thermador appliance package. Tucked just behind the main cooking area is the ultimate dream prep kitchen, engineered perfectly for meal prep, hosting large gatherings, or keeping the main kitchen entirely clutter-free. This high-end secondary workspace comes fully loaded with a second full-size refrig, an additional dishwasher, dual built-in ovens, warming drawer, microwave and surrounded by ample extra counter space. Steps away, an oversized walk-in storage closet provides the ideal layout, explicitly designed to handle large-scale Costco stock-ups and bulk grocery trips. The dedicated first floor media-gameroom space features wet bar for effortless hosting and its own set of sliding doors that open directly to the backyard, creating a perfect flow for indoor-outdoor parties. The private primary bedroom offers a true sanctuary with spa-inspired primary bath—complete with soaking tub and walk-in shower. The walk-in closets tailored for optimal organization, highlighting a built-in vanity in her closet and a dedicated washer-dryer directly inside his closet. Also located on the 1st floor is a highly desirable secondary bedroom that is exceptionally spacious, offering the size, comfort, and privacy of a second primary bedroom. $3,150,000 Active

1560 Ottinger Road Keller, Texas

5 Beds 5.1 Baths 5,730 SqFt 0.837 Acres
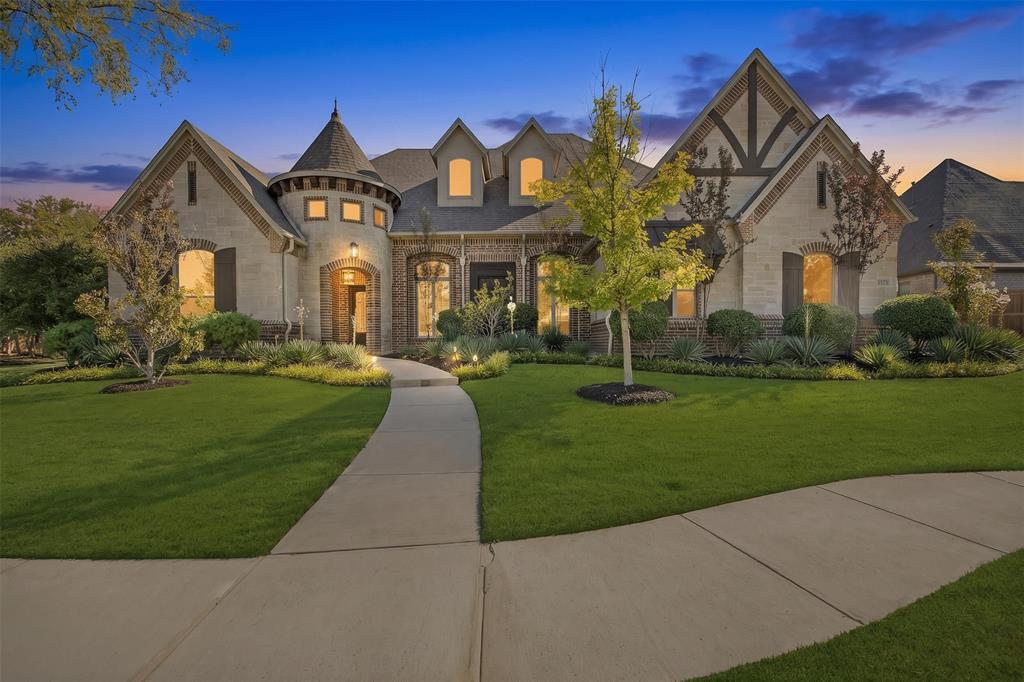
A rare offering in the highly sought-after Lakes Addition, this beautifully refreshed East Keller residence offers 4,820 square feet of sophisticated living with an exceptional floorplan and beautifully appointed interiors. Fresh interior paint, designer lighting, soaring ceilings, and architectural details are found throughout, while the location provides convenient access to Southlake Town Square, Sky Creek Ranch Golf Club, parks, dining, and shopping. Dramatic ceiling heights and abundant natural light create an impressive sense of scale. The floorplan places three of the home’s four bedrooms on the main level, including the primary suite and secondary accommodations. The primary suite features elegant ceiling details and a spa-inspired bath with dual vanities, soaking tub, expansive shower, and walk-in closet with custom built-ins. The chef’s kitchen anchors the main living spaces with an oversized island, gas cooktop, double ovens, abundant cabinetry, and statement lighting. The adjoining living room features soaring ceilings and a fireplace. Upstairs, a spacious landing opens to a dedicated media room and private fourth bedroom with full bath. An expansive covered patio with outdoor kitchen and entertaining areas overlooks the custom pool and heated spa. Alongside the property, a neighborhood pond and fountain provide a beautiful backdrop, with the soft sound of moving water adding tranquility to the outdoor setting. This distinctive residence presents a rare opportunity. $1,575,000 Active

2624 Lake Shore Drive Keller, Texas

4 Beds 3.1 Baths 4,781 SqFt 0.29 Acres
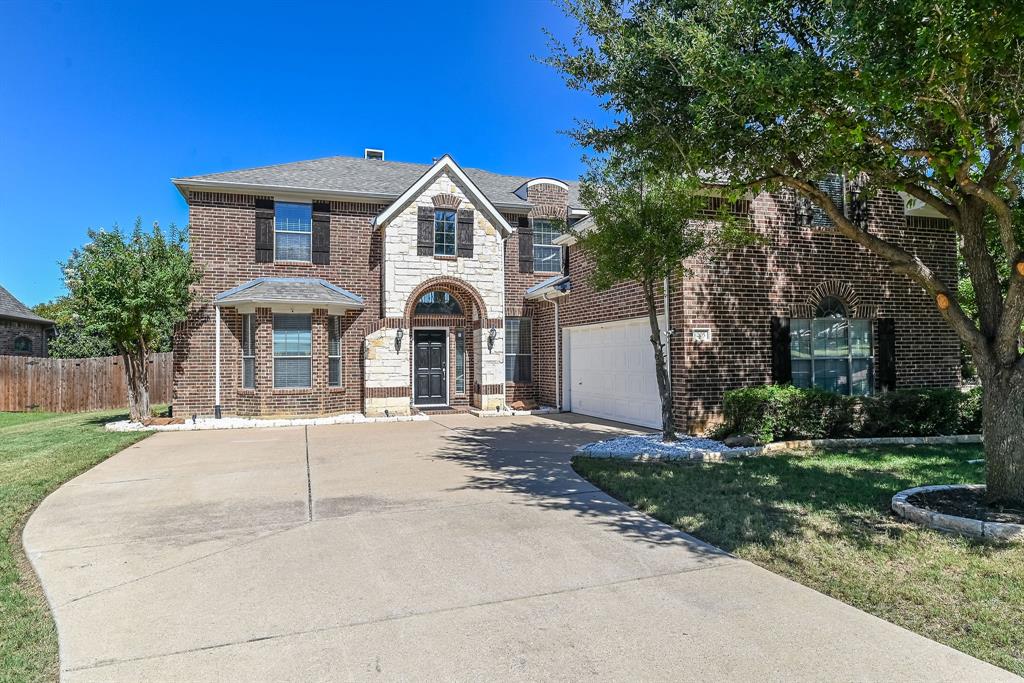
This fantastic home with soaring ceilings and an open floorplan is a MUST SEE! The home greets you with beautiful hardwood floors and plenty of space for family and entertaining. The living room is oversized with fireplace and tall ceilings and looks into the heart of the home, the kitchen. The kitchen features granite countertops, stainless appliances including a gas cooktop, electric oven, dishwasher, and microwave, and cabinets galore! The pantry is large and the kitchen has tons of storage. The kitchen has easy access to both the dining and breakfast rooms making entertaining easy! The primary bedroom is downstairs and has an ensuite bath with a jetted tub, separate shower, and dual sinks. The walk in closet is amazing and has plenty of room for everything! The study can double as a den or additional bedroom and is separate from the primary and main living for added privacy for work from home. The backyard has a covered patio with an extended deck! Upstairs features a large game room with attached media room for movies and games. Three additional bedrooms have large closets and plenty of space! Two full baths up! This home is close to major transportation routes, world class dining and shopping, and feeds to award winning Keller ISD including Keller High School. Don't miss this great home! $625,000 Active

205 Edenderry Drive Keller, Texas

4 Beds 3.1 Baths 3,734 SqFt 0.215 Acres
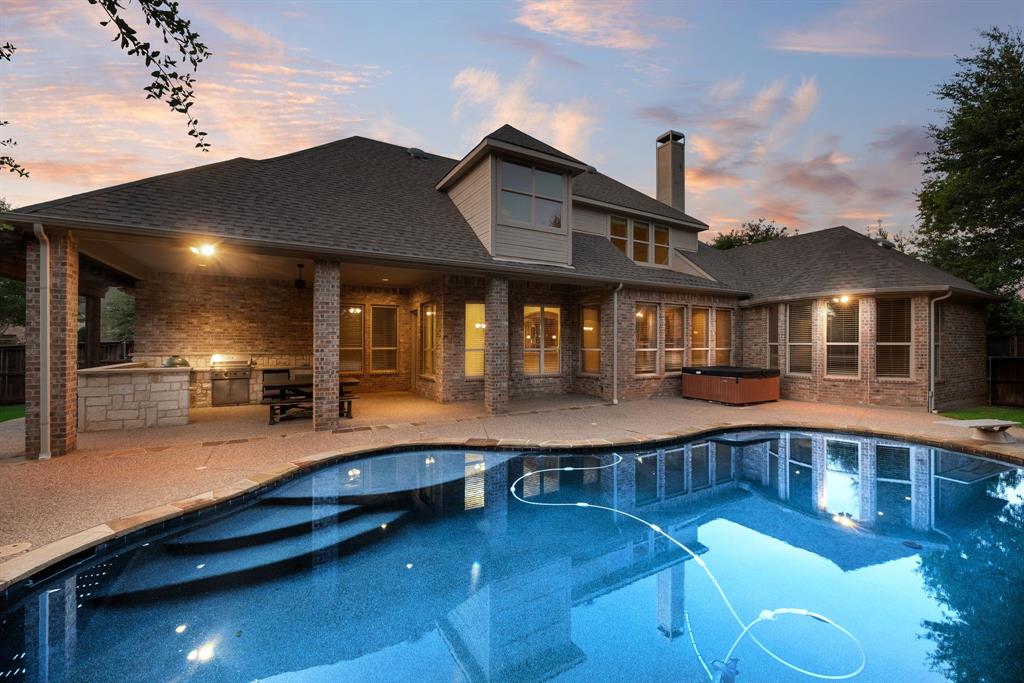
Available for Sale or Lease! Welcome to a home where luxury, comfort, and thoughtful design come together effortlessly. This exceptional floor plan offers everything today's buyers are looking for with the spacious primary suite, private guest suite, dedicated study, and media room all conveniently located on the main level. Upstairs features two additional bedrooms, an oversized game room, and an expansive flex space ideal as a fitness studio, hobby or craft room, playroom, or easily converted into a fifth bedroom. Rich hardwood flooring, designer finishes, and abundant natural light complement the gourmet kitchen featuring a built-in Sub-Zero refrigerator, gas cooktop, pot filler, generous prep space, and an oversized utility room with sink and room for an additional freezer. The separate third-car garage bay offers the perfect workshop, golf cart storage, or additional space for hobbies. The inviting family room overlooks a resort-inspired backyard complete with a lagoon-style diving pool, tanning ledge, tranquil water feature, and an incredible outdoor living area featuring a covered patio, built-in grill, Big Green Egg, refrigerator, serving bar, and plenty of space for entertaining. A grassy side yard provides additional room for pets or play, while the home's prime location directly across from a neighborhood park offers beautiful views and extra green space. This is the perfect blend of luxury living and everyday functionality. Also Available for LEASE 6 MONTH TERM $5,800 $990,000 Active

1516 Silverleaf Drive Keller, Texas

4 Beds 4.1 Baths 4,416 SqFt 0.322 Acres
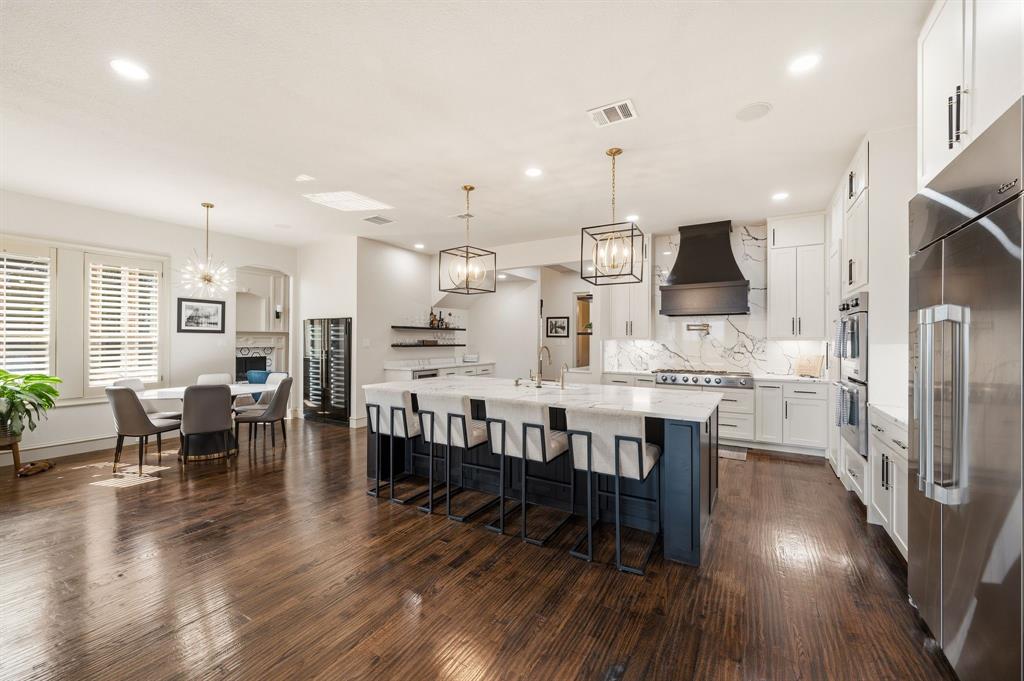
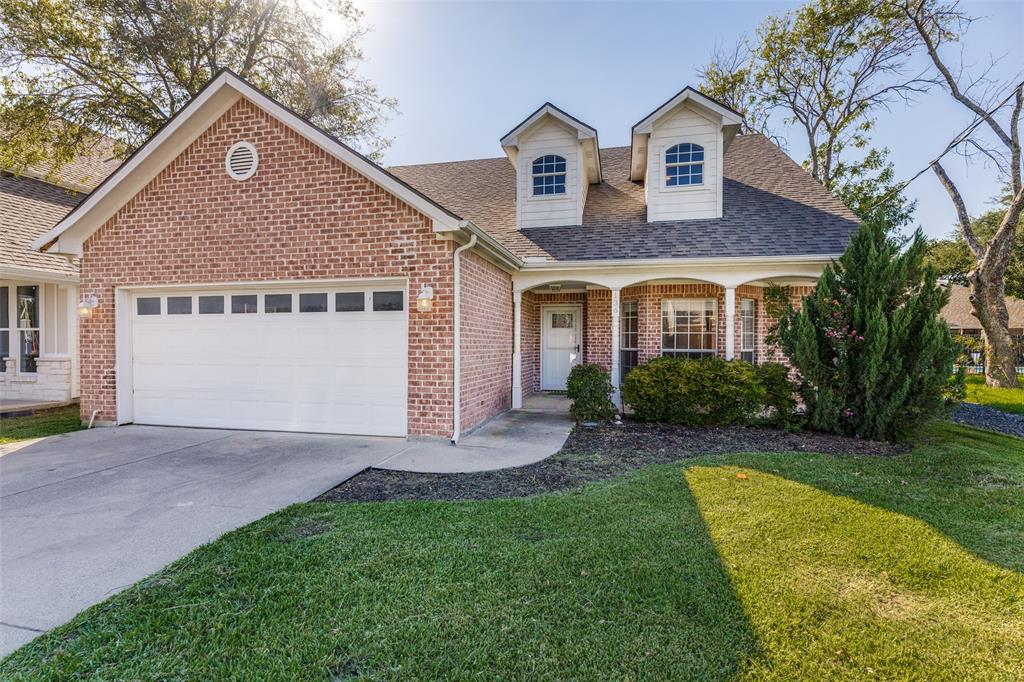
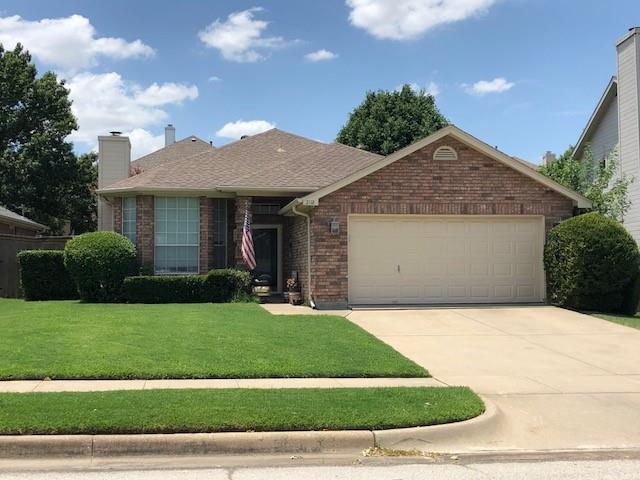
Must See!!, Beautiful 3 bedroom, 2 bath home in Keller ISD, Great open floorplan, Gas Fireplace, KitchenAid stainless steel Appliances, upgraded cabinetry with window seat in the kitchen, New flooring in Living Room and Dining Room, Patio in backyard is also accessible from Master Bedroom, Dual vanities in master bath, separate shower and garden tub, Storm doors in front and back, Great yard. Near schools, shopping, entertainment and restaurants. Buyer or Buyer's agent to verify all information, schools, measurements, etc. $316,900 Active

2118 Stoneridge Drive Keller, Texas

3 Beds 2 Baths 1,595 SqFt 0.121 Acres


Are You Interested in Kelly, TX Homes for Sale?

Call the Grove Team at 817-337-0000 to speak with the top-rated Kelly, Texas, Realtors at the Grove Team.

Row midpoint Shape Decorative svg added to top
Row midpoint Shape Decorative svg added to bottom

Stay informed on the best opportunities!

Email Sign Up